DESIGN NOTES
Start with everyday needs, beyond the image
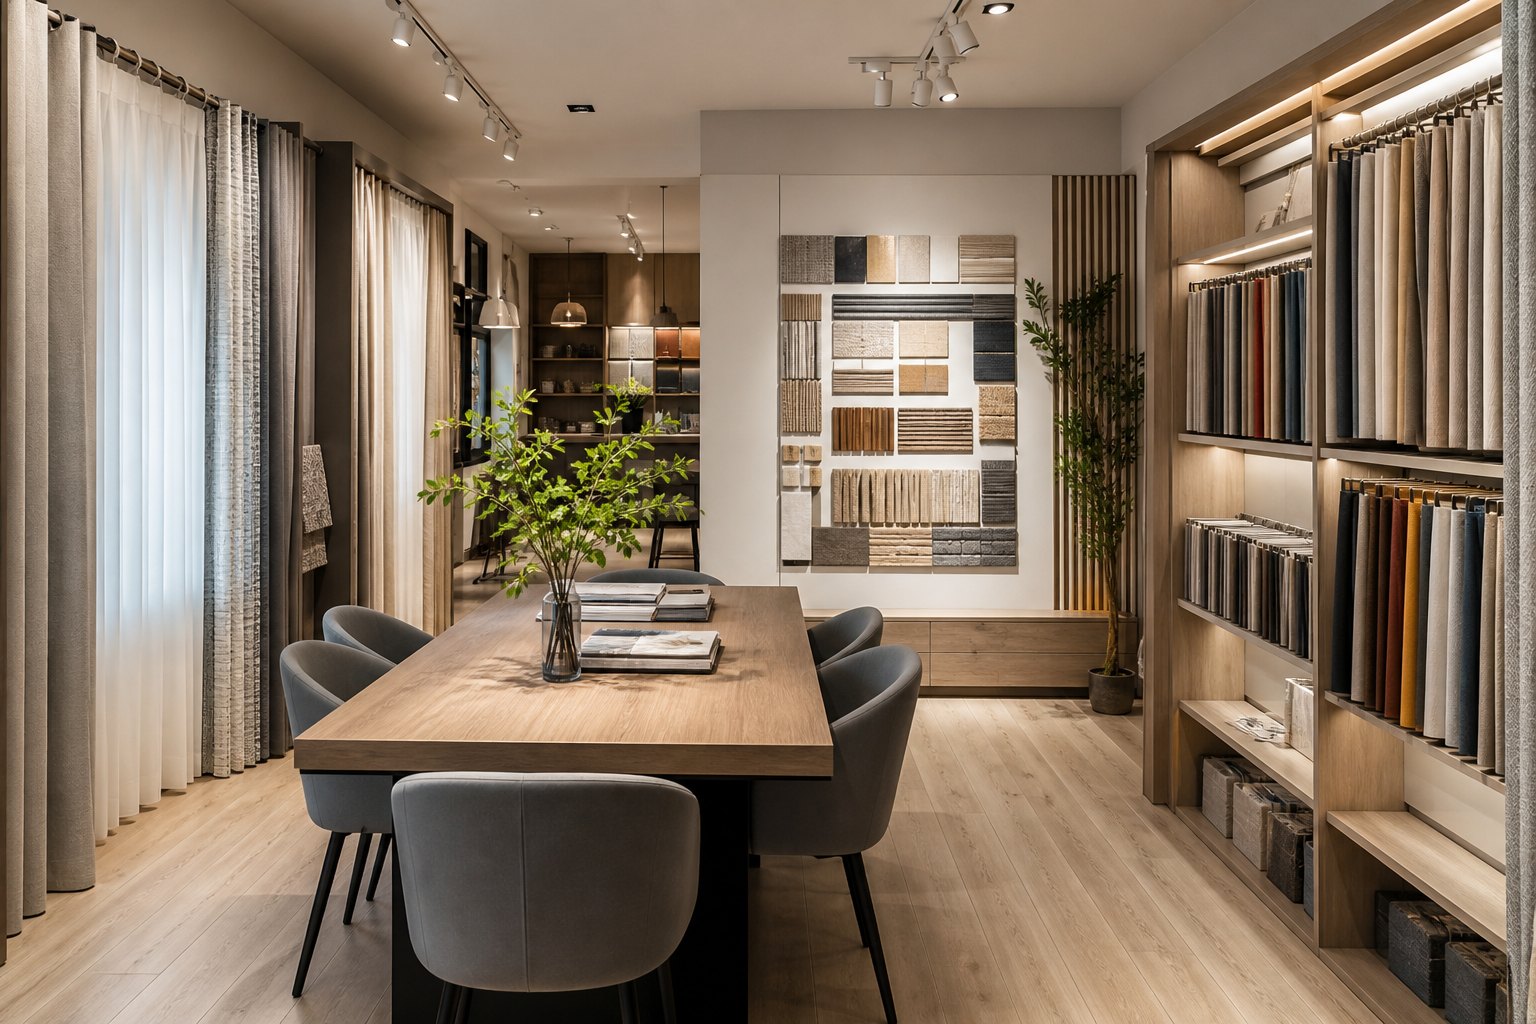
This is placeholder content for a project detail page. The final record should include the customer's brief, site conditions, material selection, installation stages and feedback, explaining the decisions behind the design.
Assessing the space
Review daylight, wall dimensions, furniture colours and key sightlines before choosing the wallcovering's brightness, warmth and texture scale.
Material approach
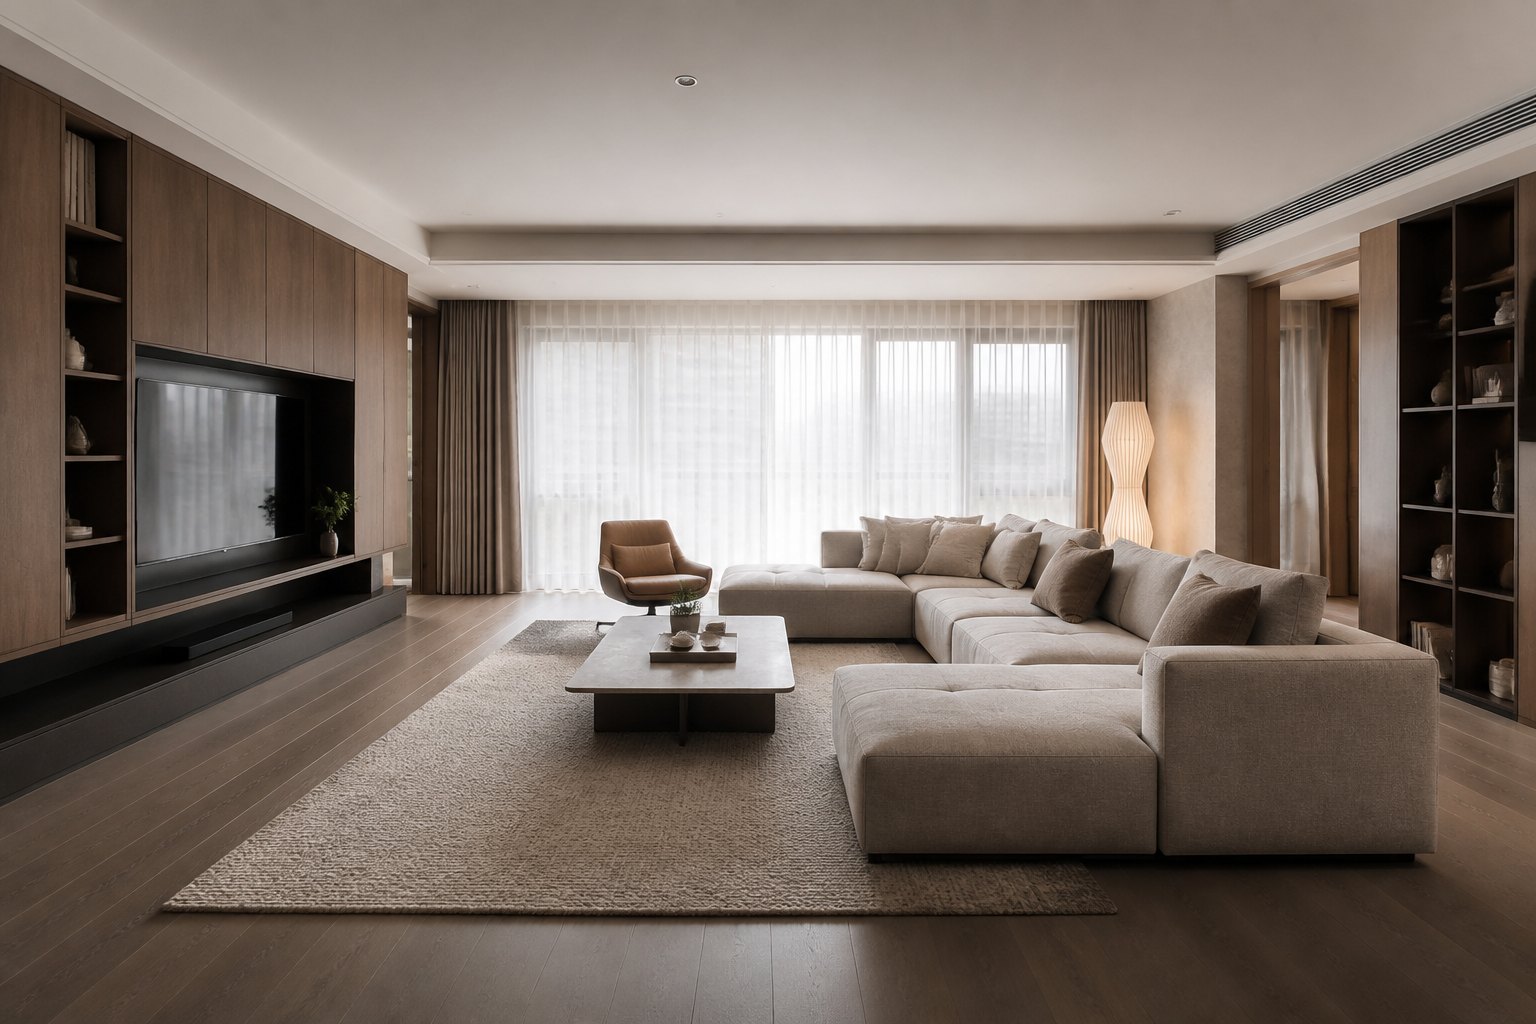
The palette combines Plain wallcovering × smoked timber, balancing the walls and furniture while considering everyday upkeep and lasting appeal.
Installation considerations
Check substrate flatness, moisture content, edge details and lighting before installation. Final decisions depend on site measurements and the agreed contract.
PROJECT GALLERY
Project gallery placeholders
GET A MATERIAL PLAN
Would this direction suit your home?
Bring your floor plan and site photographs to compare real wallcovering colours and textures in the showroom.