PROJECT ARCHIVE
Projects
Includes one actual customer project and ten illustrative project placeholders. Illustrations will be replaced as real project material becomes available.
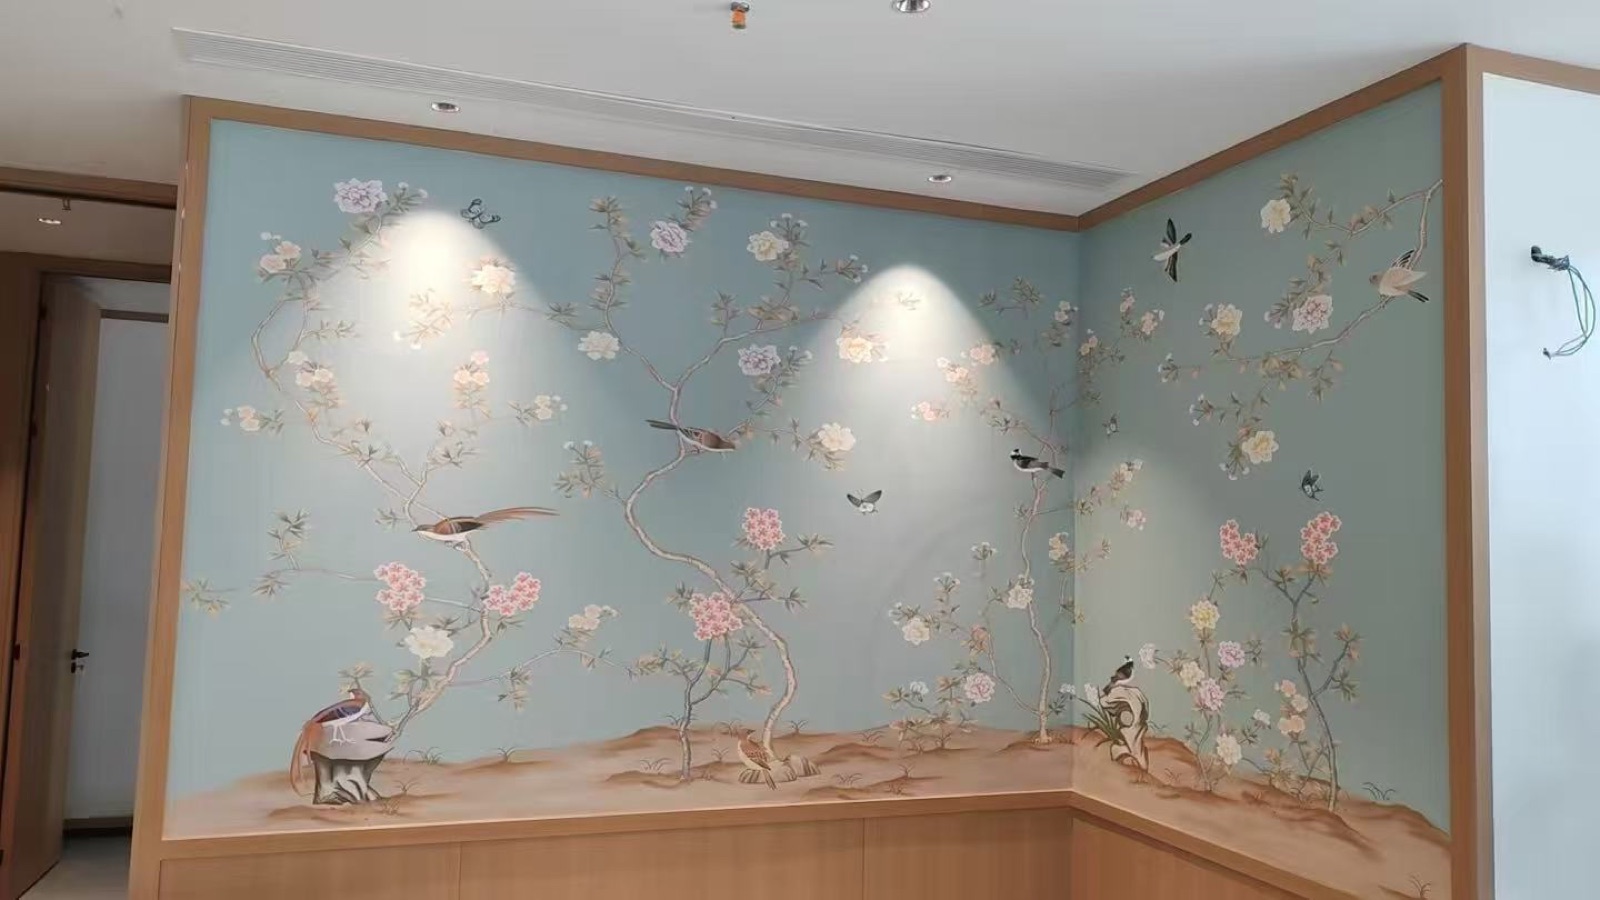 Actual project
Cabinet renewal across one home
Existing cabinet structures were retained and their surfaces wrapped to refresh several rooms.
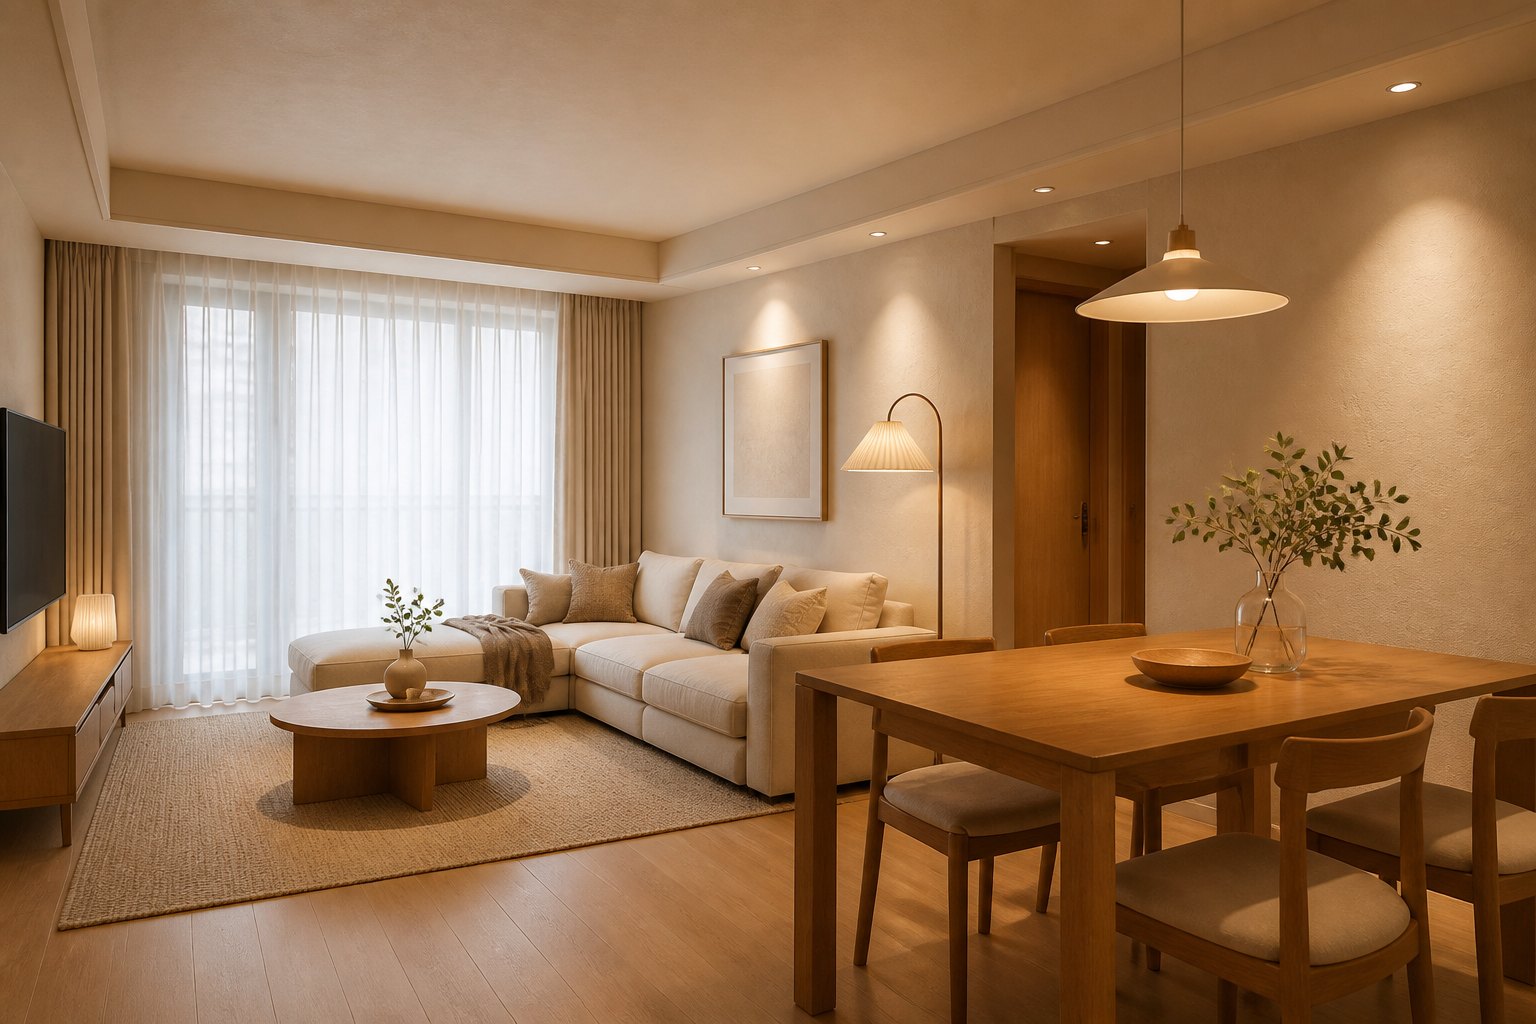 AI visual reference
Shenzhen Bay · Cloudlight living room
Muted warm grey creates a calm backdrop that connects window views, joinery and furniture.
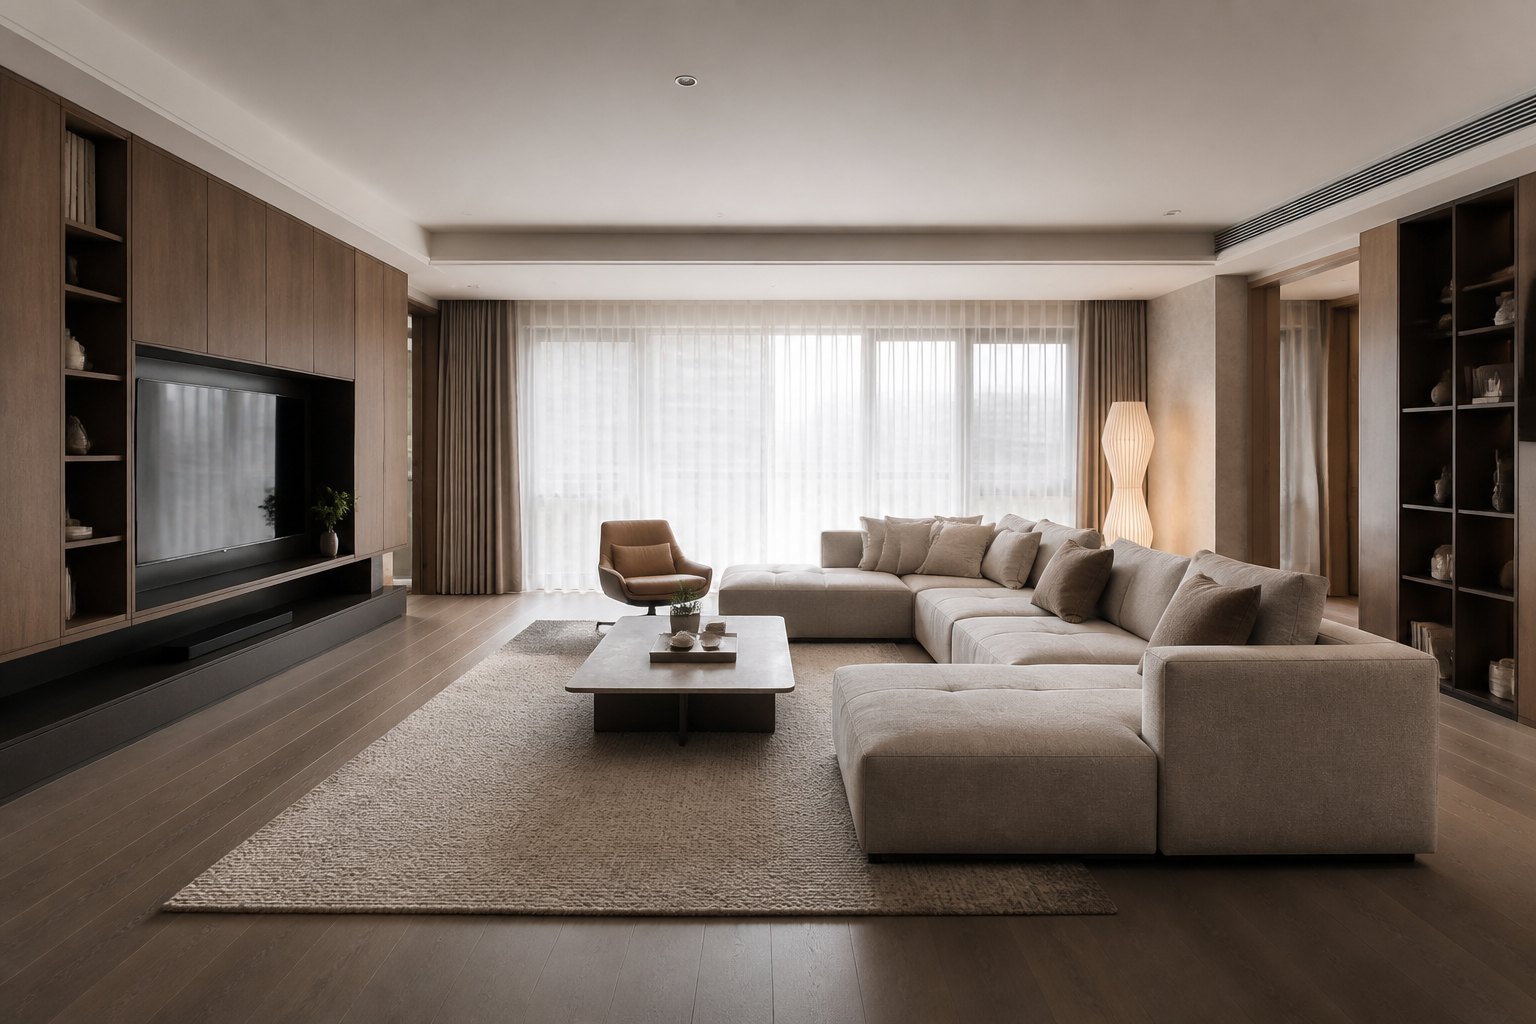 AI visual reference
Xiangmihu · Natural timber home
Fine textile textures soften architectural boundaries, creating a warm, lasting setting for family life.
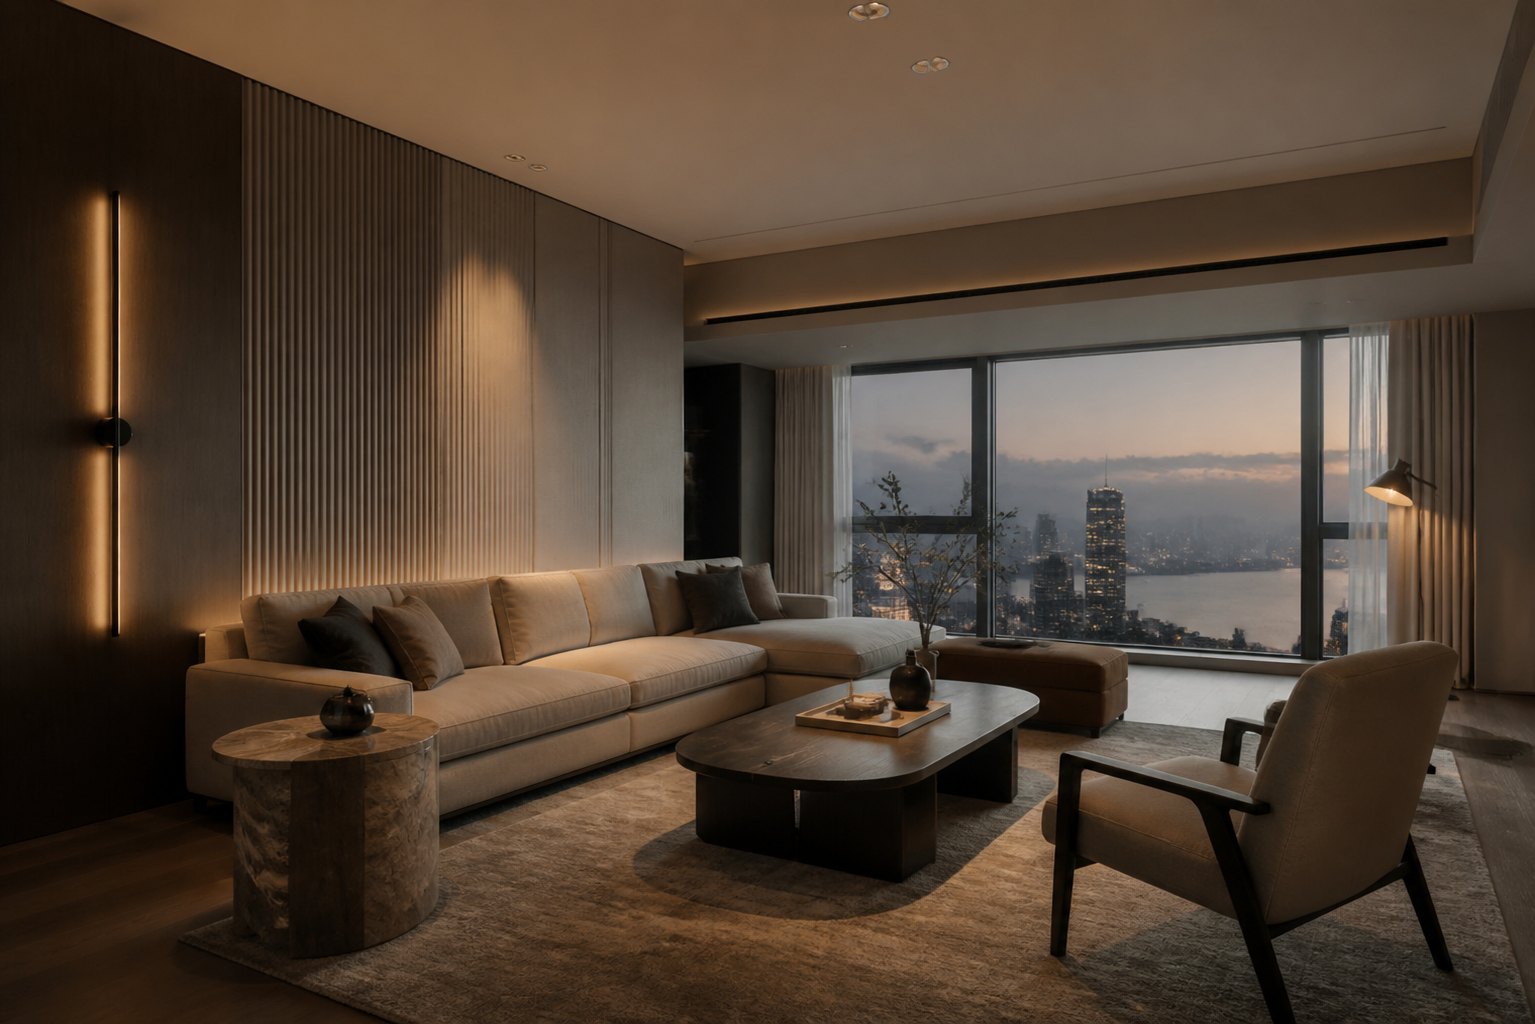 AI visual reference
Houhai · Quiet primary bedroom
Controlled reflectance and colour variation keep the bedroom soft in daylight and at night.
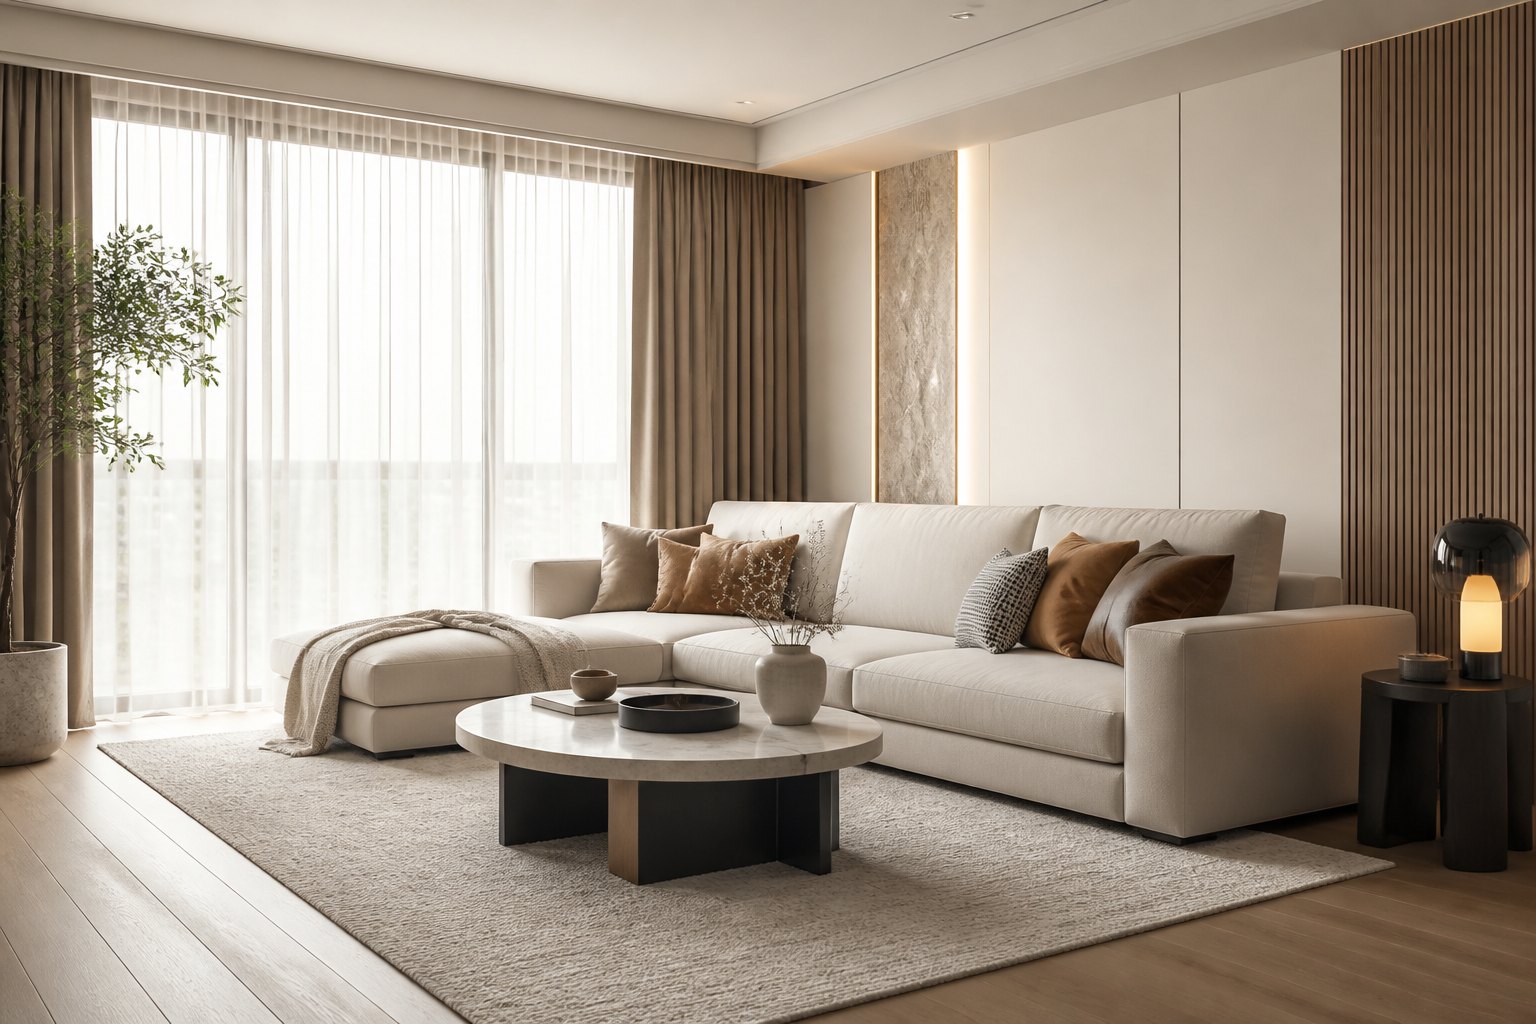 AI visual reference
OCT · Art-inspired reception room
Layered materials and focused lighting create refinement without excessive decoration.
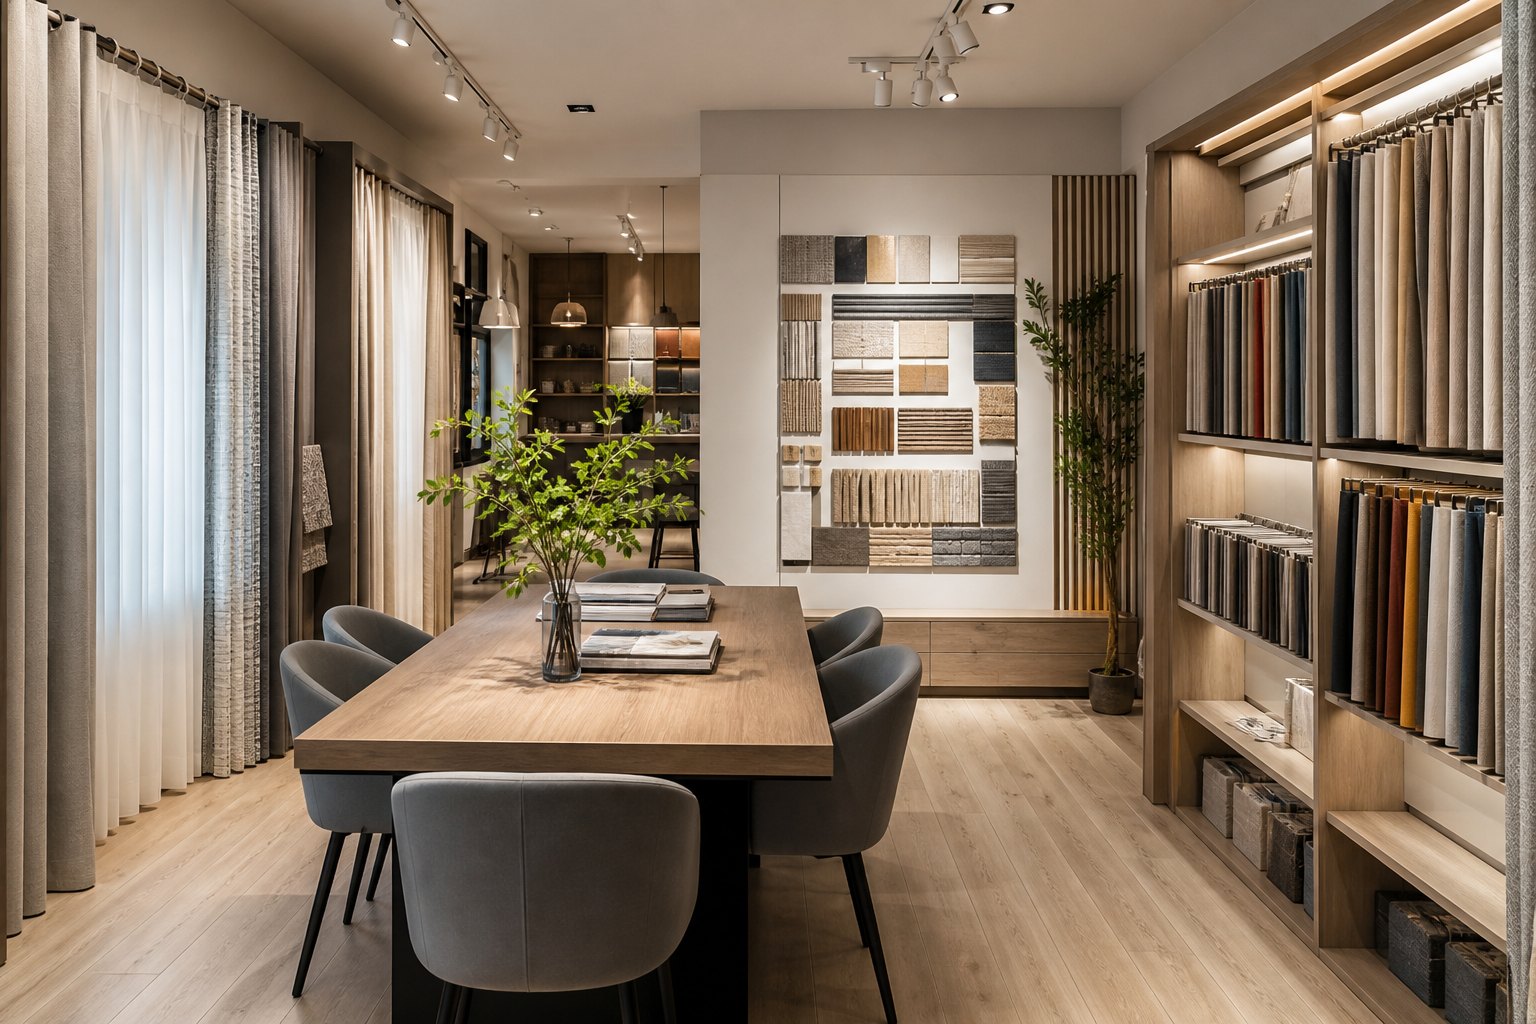 AI visual reference
Qianhai · Urban apartment
Fewer visual divisions make a compact living and dining area feel more connected and open.
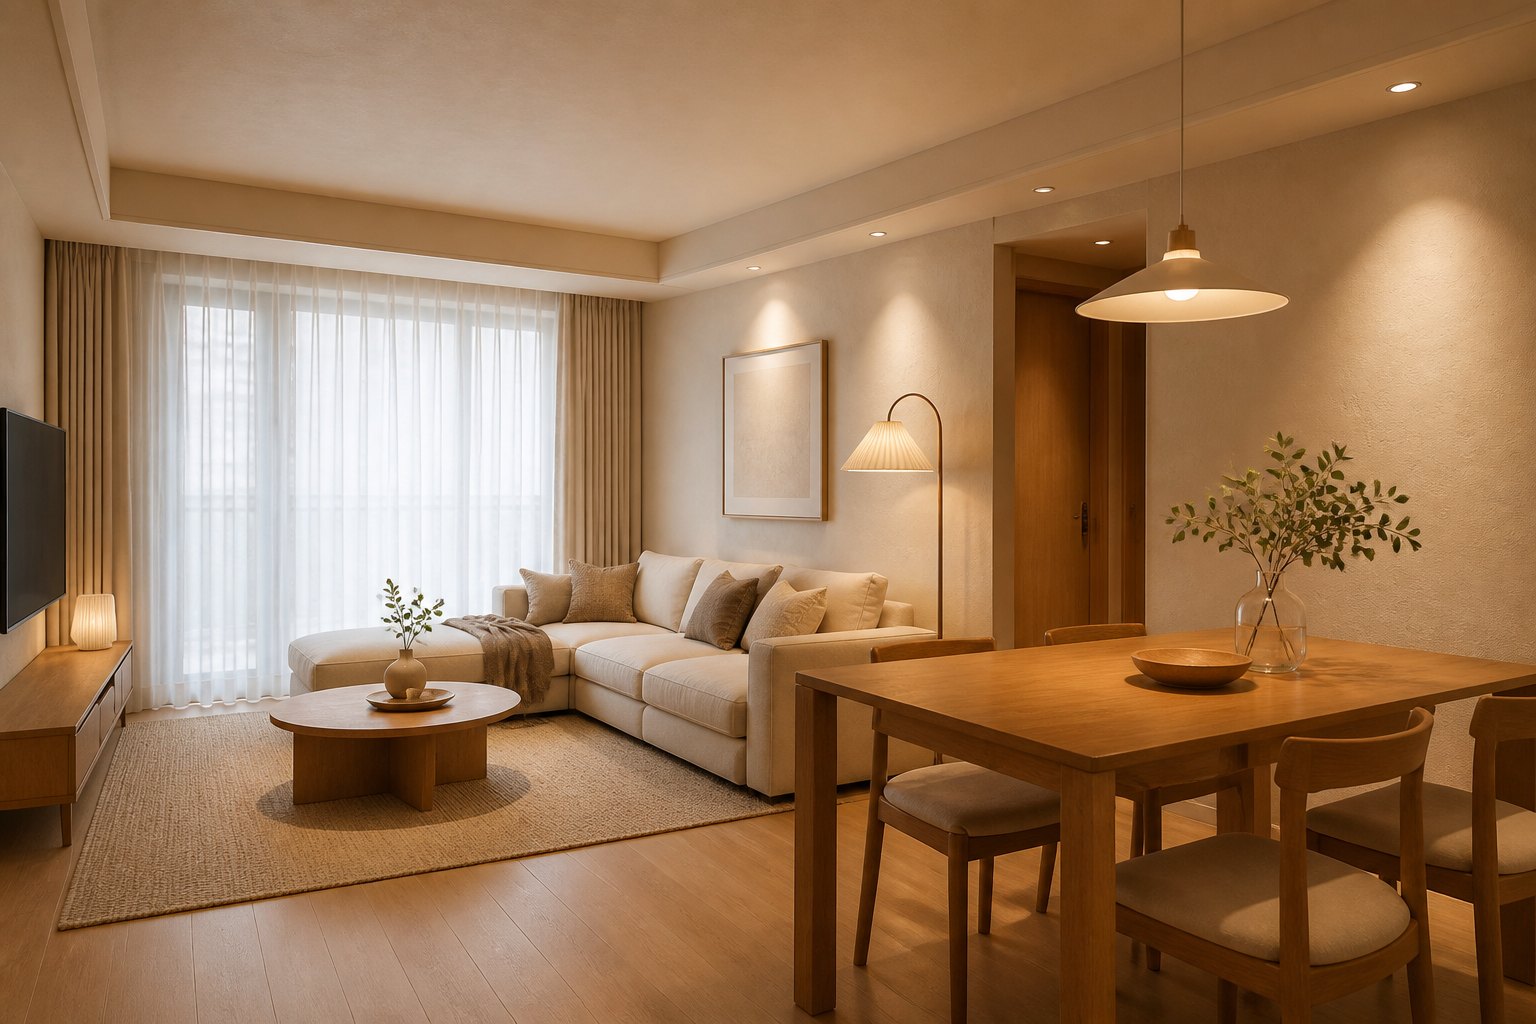 AI visual reference
Shekou · Sea-breeze dining room
Subtle textures catch natural light and lend the dining area a soft sense of occasion.
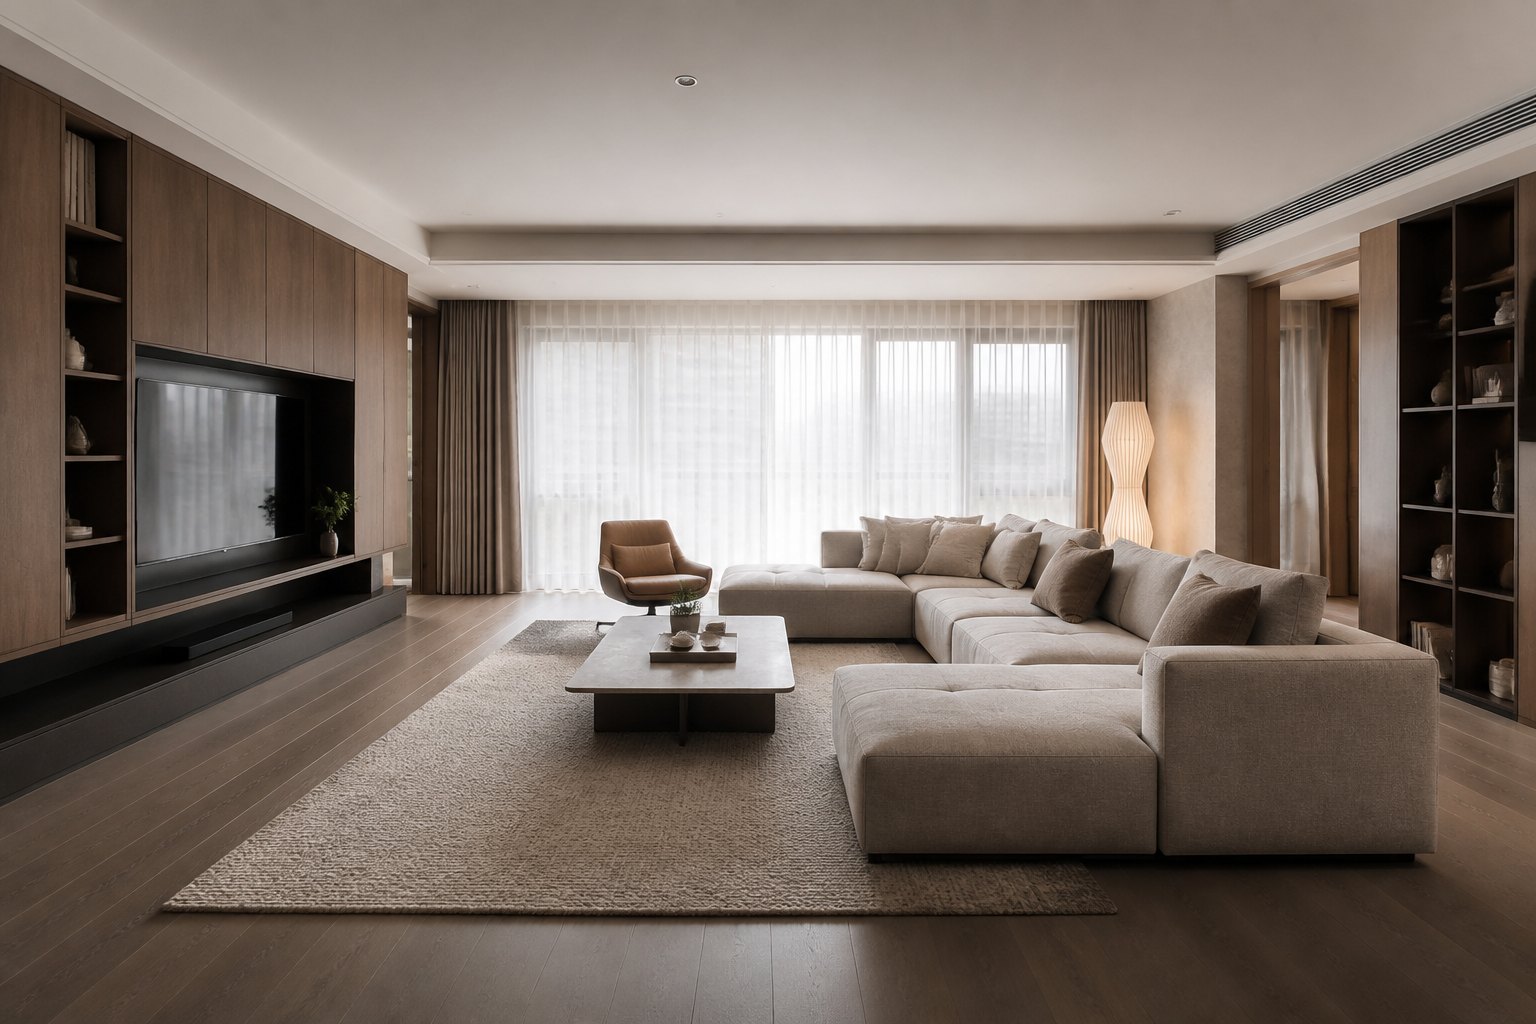 AI visual reference
Hongshan · A room to grow in
Consider stain resistance, texture and changing needs as children grow, avoiding a fixed theme they will quickly outgrow.
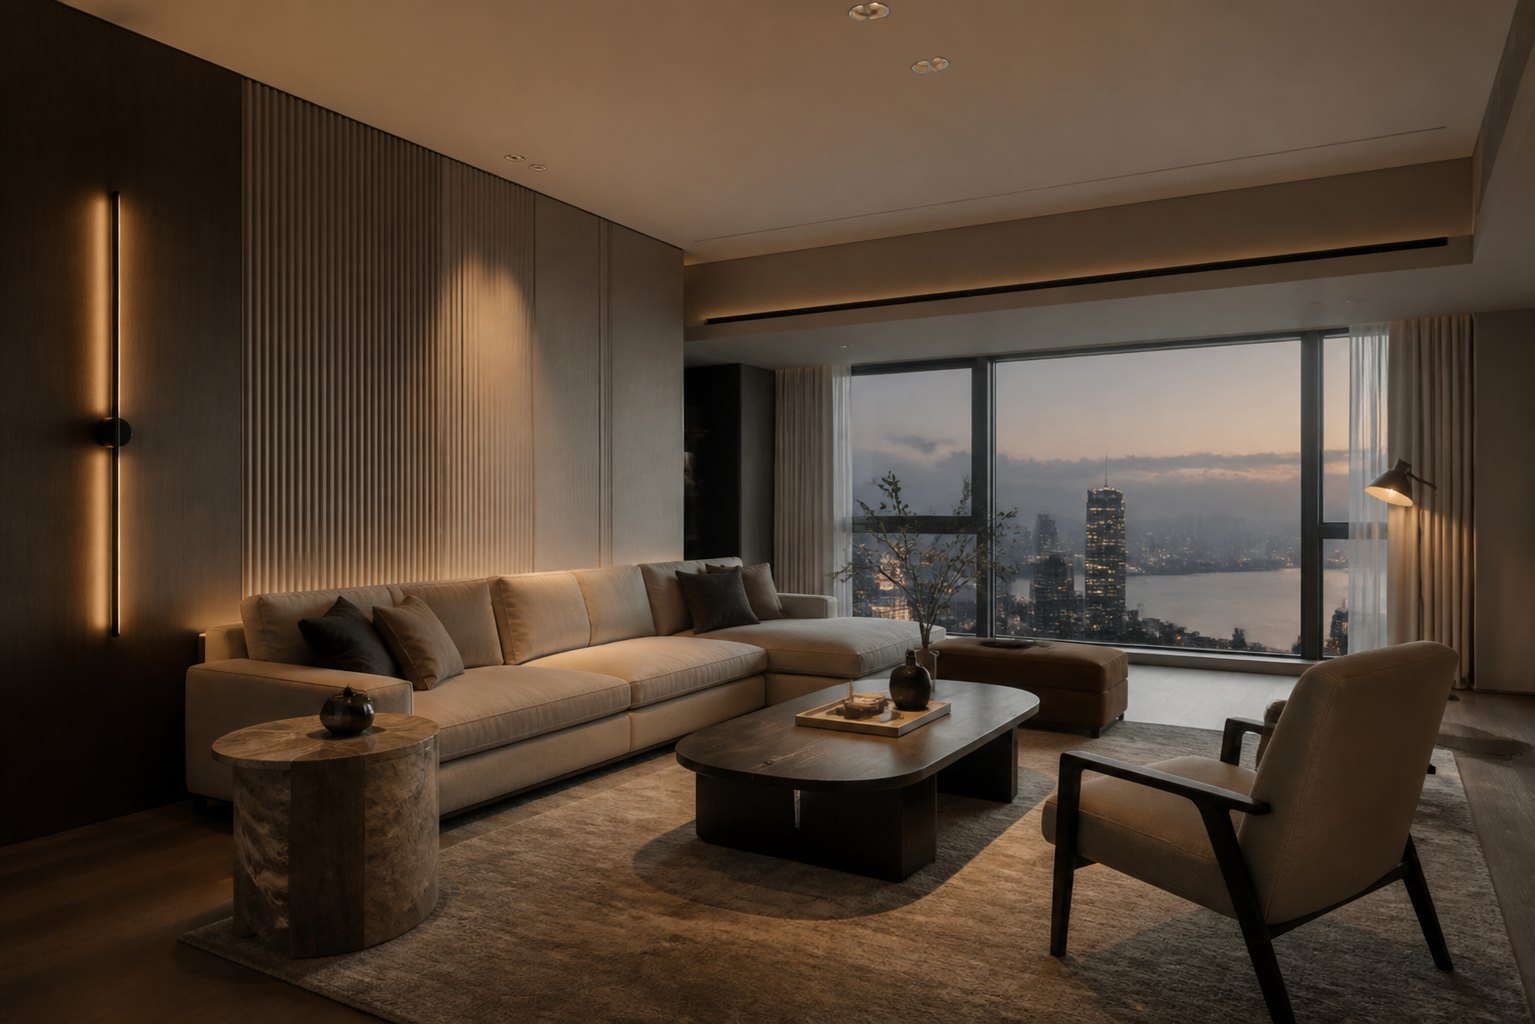 AI visual reference
Futian · Quiet study
A low-contrast backdrop reduces visual distraction for calmer reading and work.
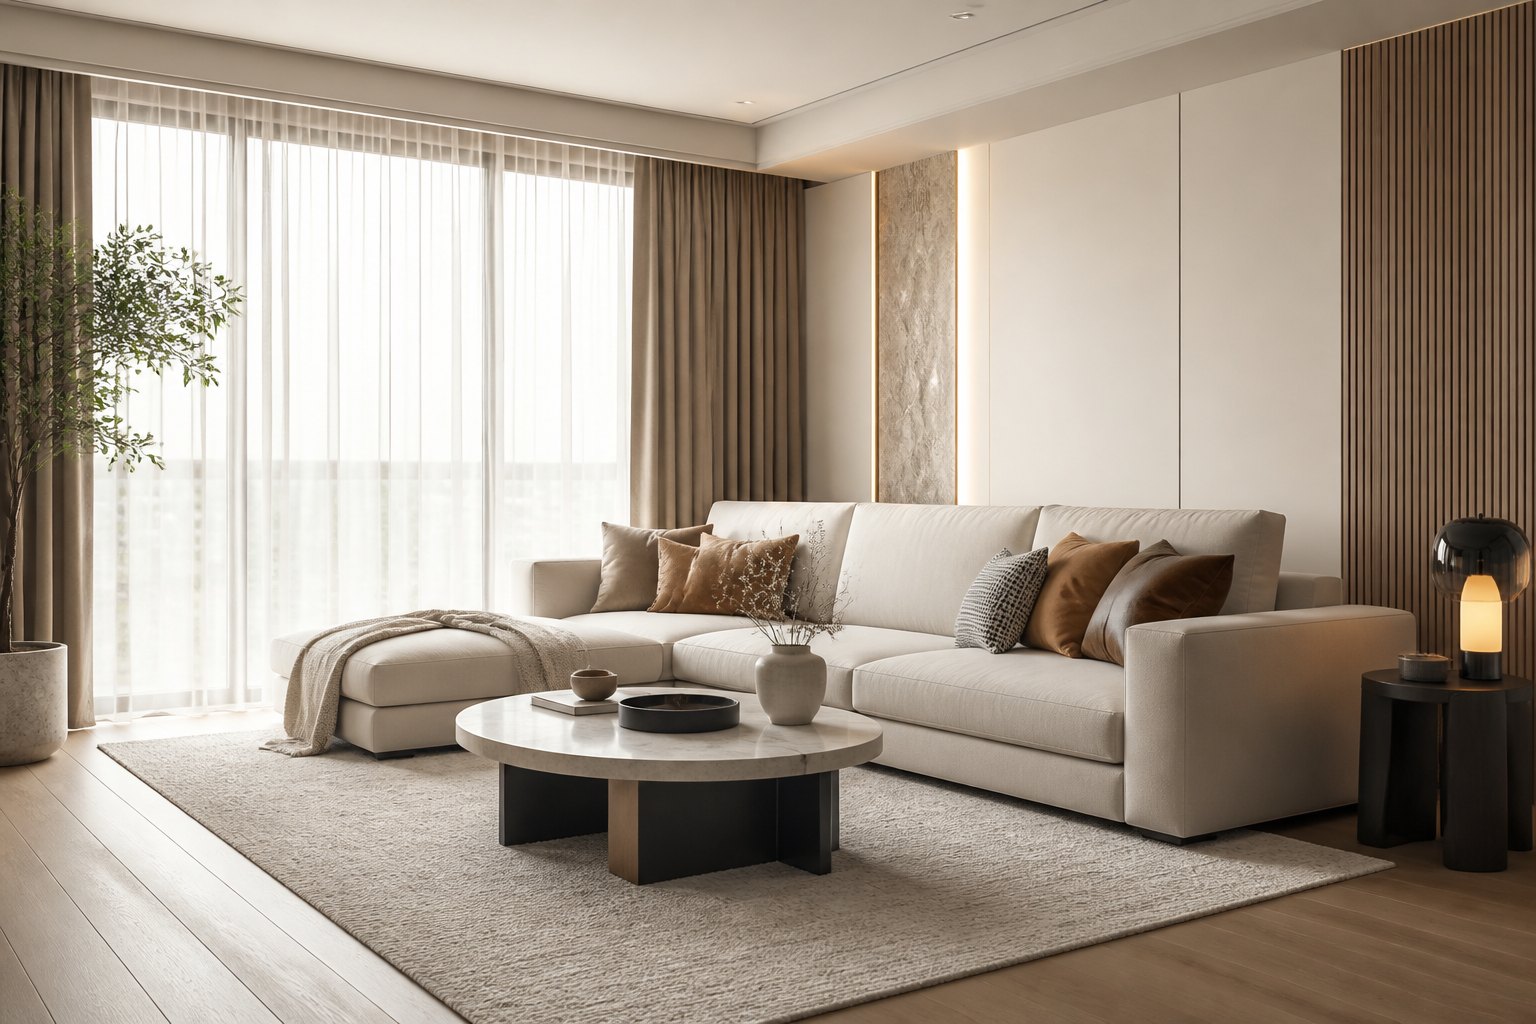 AI visual reference
Bao'an · Relaxed living and dining
Consistent brightness and soft textures create a light but grounded room.
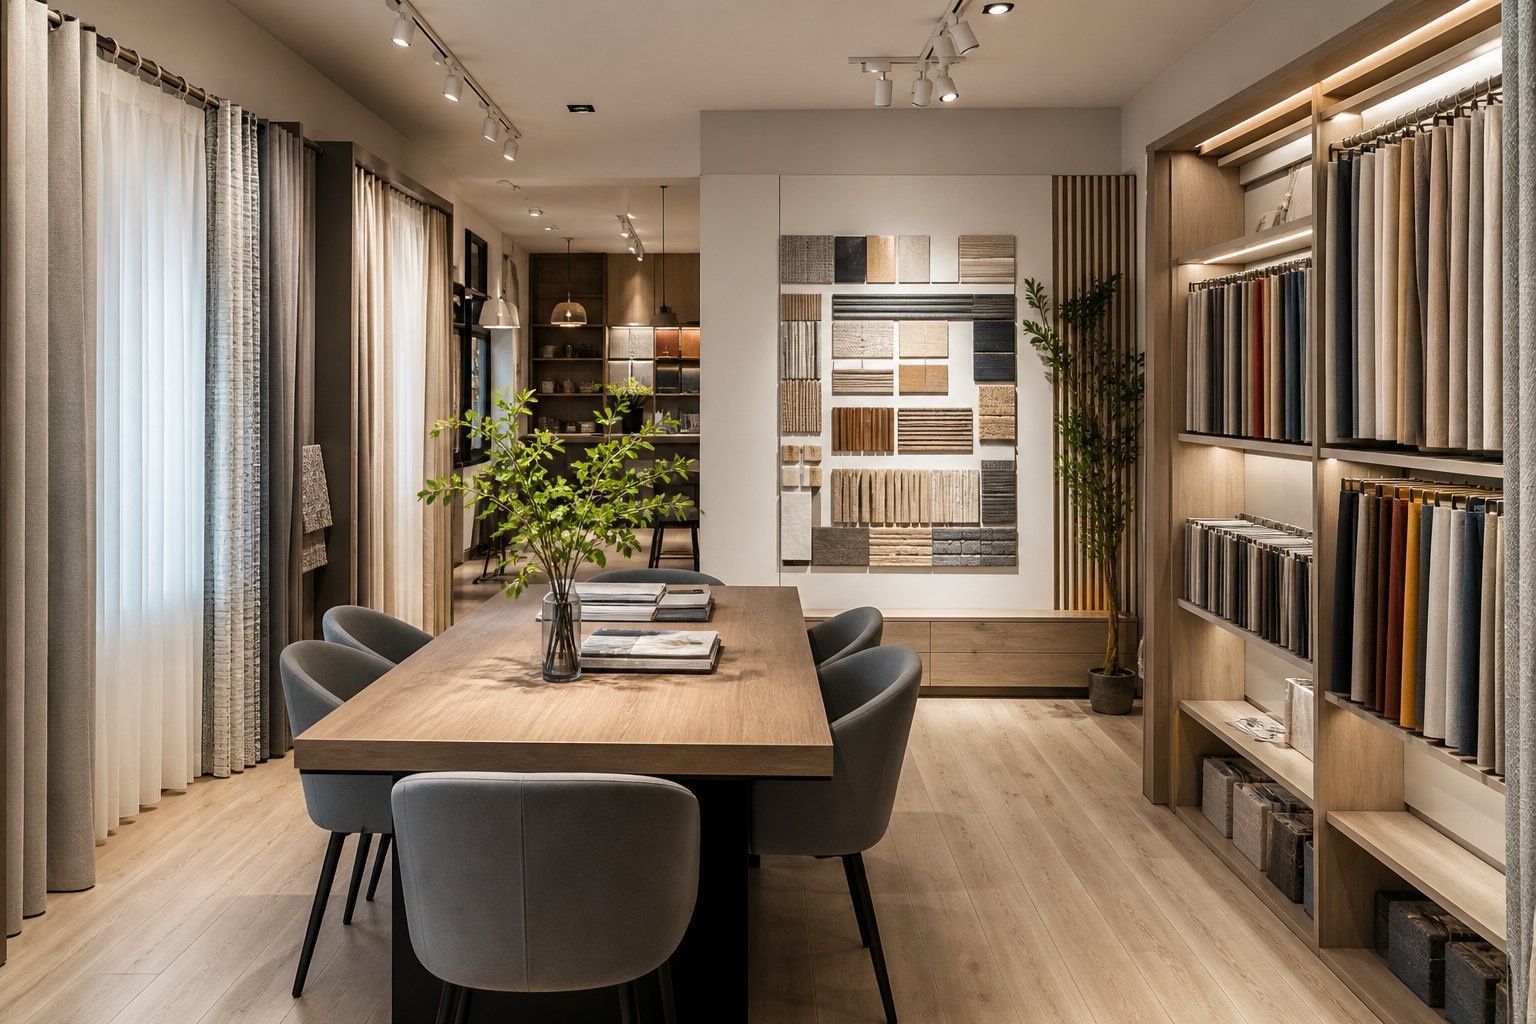 AI visual reference
Nanshan · Suite for older family members
Prioritise comfort, easy maintenance and night-time lighting for more comfortable everyday use.